Rizzolo
Parish Church of Saints Hilary and Tatian
19th–20th Centuries
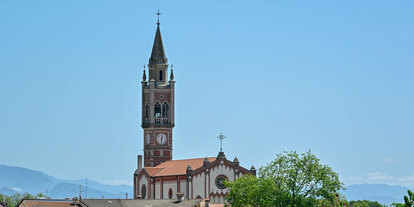
The parish church of Rizzolo, prominently visible at the centre of the village characterized by traditional rural houses, was built between 1855 and 1865 based on a design by Andrea Scala, a well-known engineer-architect from Udine, who also designed the church of Mortegliano.
Its Neo-Gothic style is immediately recognizable from the exterior façades, featuring pointed brick arches and decorative elements in contrast with the white plastered walls.
The church stands elevated above street level and is accessed via a wide staircase leading to the main gabled façade facing west. The façade is articulated by four pilasters with exposed brick decorations, topped by a cornice and pinnacles.
Two tall, narrow pointed windows flank the portal. Above it, a large rose window with a small loggia beneath dominates the centre. At the top stands a wrought-iron cross crafted in 1865 by the local blacksmith Pietro Sbuelz.
The lateral façades are also marked by pilasters and each features a rose window in the upper section. A second elevated entrance is located on the southern side.
The bell tower, attached to the apse, stands out for its height and Neo-Gothic character. The shaft includes slit openings, vertical pilasters, horizontal cornices and clock faces. The belfry features elegant trilobed pointed windows. An octagonal drum supports a flat roof with corner pinnacles, crowned by a pyramidal spire topped with a wrought-iron cross.
Although foundation works began at the end of the 19th century, the bell tower was completed only on 28 September 1914, as commemorated by a Latin inscription on its southern side.
Interior
The interior consists of a single nave with a projecting presbytery and central apse.
The nave walls are articulated by six pilasters and a continuous cornice. The ceiling is coffered, while the floor is laid with white and red marble tiles arranged in a diamond pattern.
The most striking feature is the elevated presbytery, entirely decorated with frescoes. It is reached by a broad central staircase of seven steps, while a secondary staircase on the right descends to the crypt and sacristy.
The rectangular presbytery is divided by four large columns with octagonal bases supporting cross vaults. The current appearance differs from the original 19th-century design due to post-1976 earthquake modifications and, above all, the remarkable fresco cycle created by Renzo Tubaro between 1952 and 1957.
Tubaro also decorated the Sanctuary of the Blessed Virgin of Grace in Ribis and many other churches in the region.
Originally, the church had an exposed truss ceiling. After the 1976 earthquake, the structure was reinforced and later concealed by the present wooden coffered ceiling, which softens the vertical lightness typical of Gothic style.
The Frescoes
The fresco cycle by Renzo Tubaro is undoubtedly the artistic highlight.
- The Annunciation (1952) on the triumphal arch
- The dramatic Crucifixion on the apse wall
- The Resurrection on the presbytery dome
- Symbols of the Evangelists and Eucharistic symbols
- Cardinal virtues and Mysteries of the Rosary on the cross vaults
- The Adoration of the Magi above the right altar (Saint Roch)
- The Holy Family in Nazareth above the Marian altar
Two notable side altars were transferred from the former parish church:
- The Altar of the Madonna of the Rosary (1770)
- The Altar of Saint James, now dedicated to Saint Roch (1786)
The high altar dates to 1914 and was crafted by Bartolomeo Rizzotti based on a design by Giuseppe Barazzutti. The baptismal font near the presbytery staircase bears the date 1593.
Crypt and Sacristy
Originally a single space beneath the presbytery, the sacristy was divided in 1955 into a crypt-chapel and sacristy.
The crypt was expanded in 2011 during the parish ministry of Mons. Giulio Gherbezza, opening the space toward the access corridor. Se vuoi, posso prepararti anche la versione tedesca per mantenere la coerenza trilingue completa del progetto “Itinerari nel Rojale”.